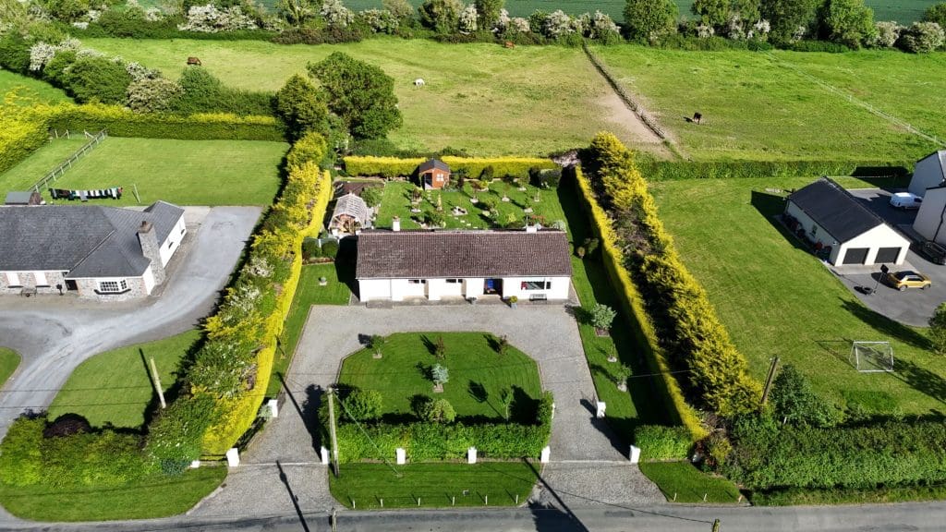
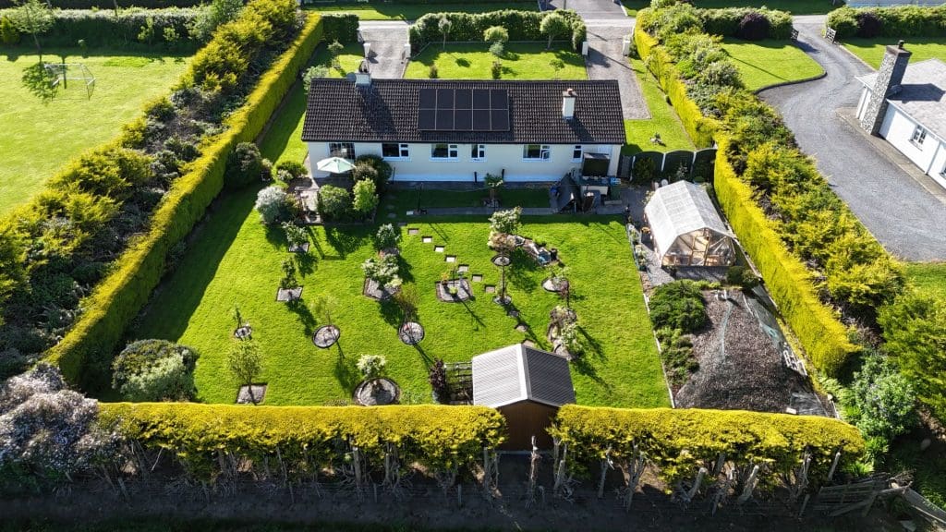
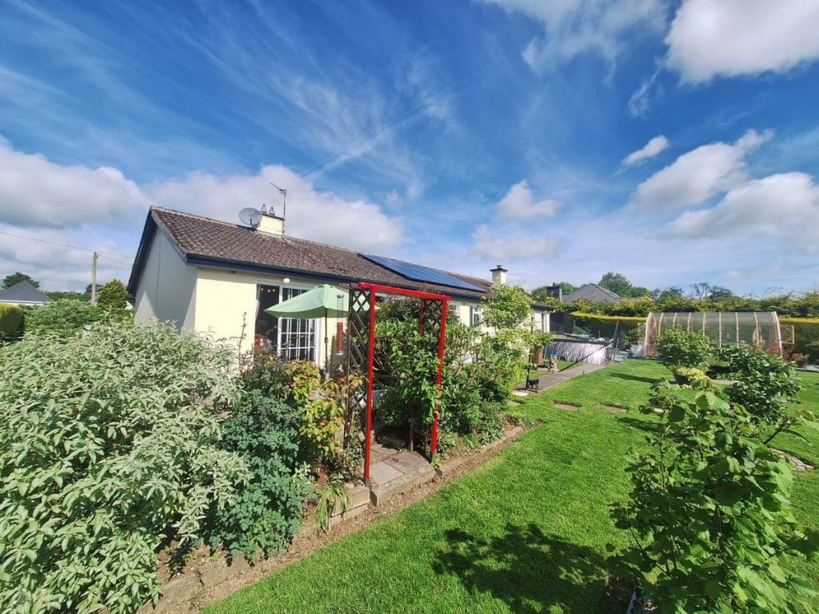
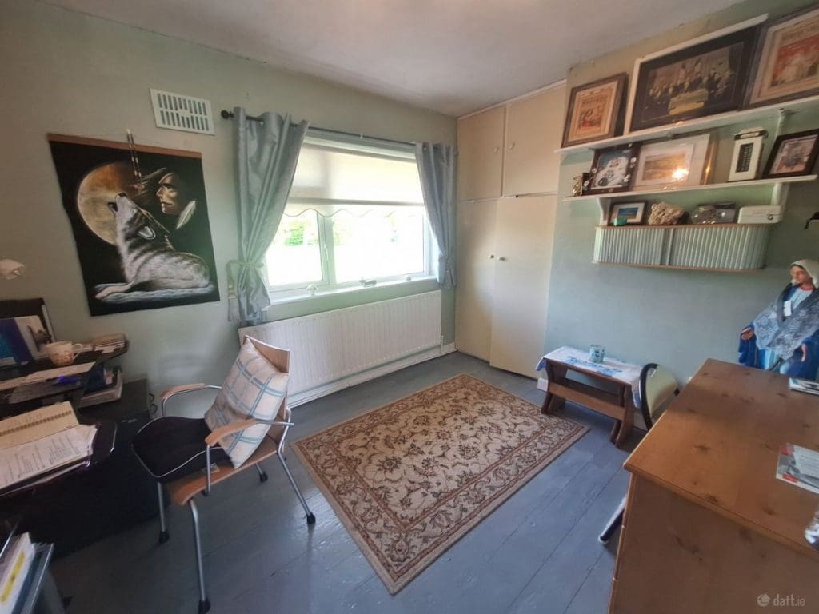
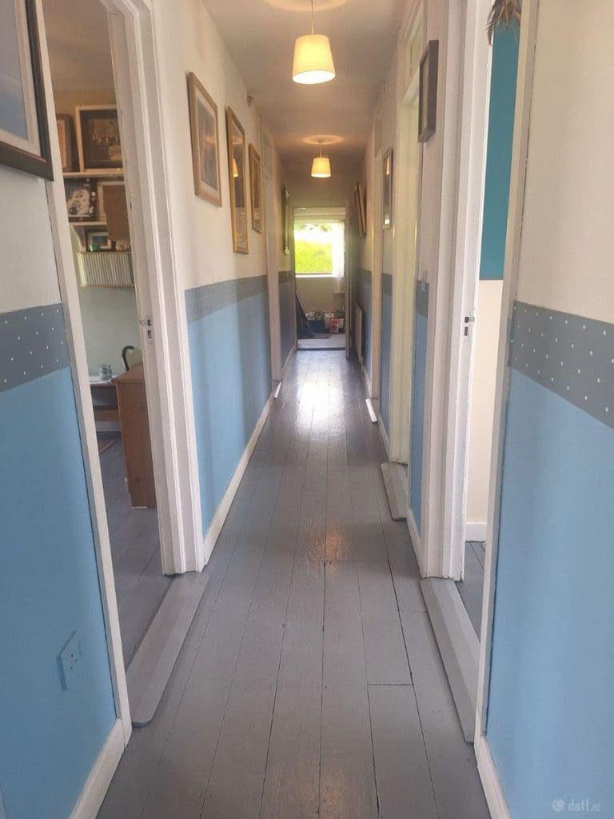
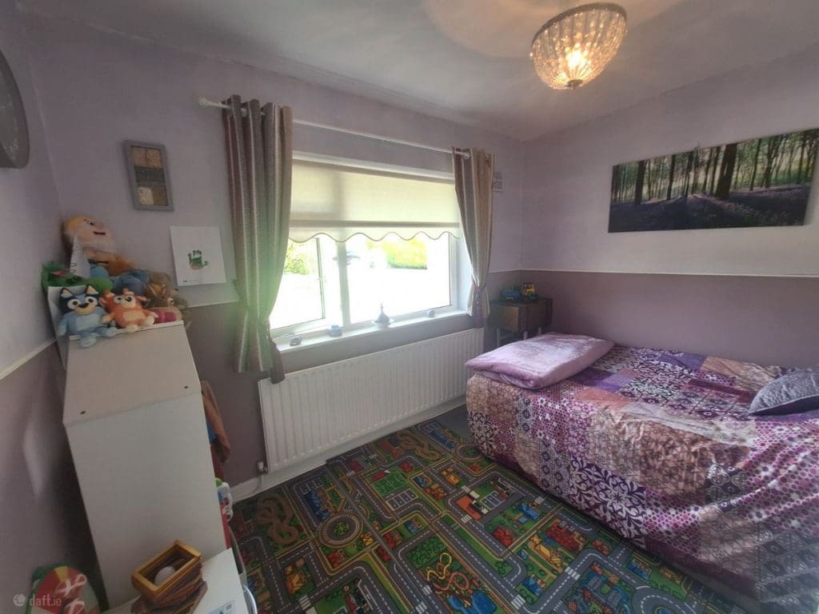
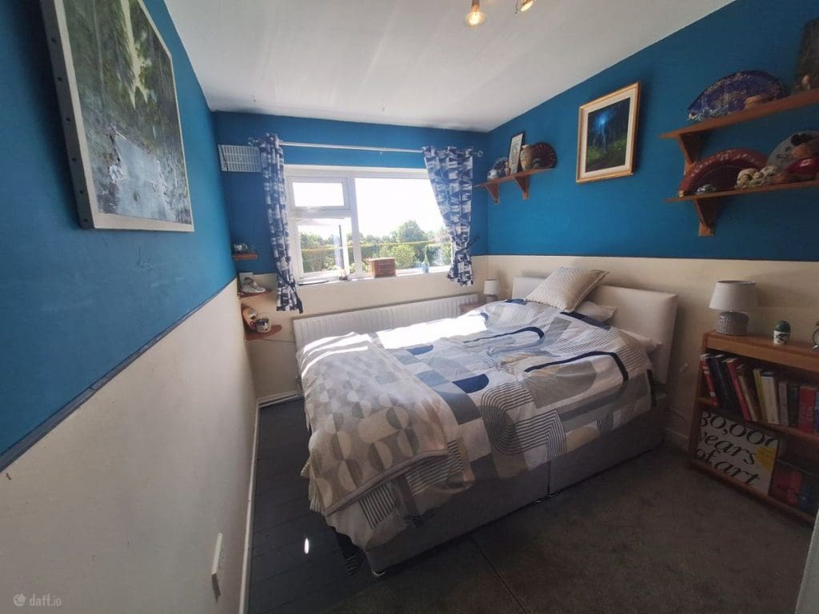
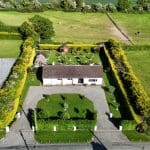
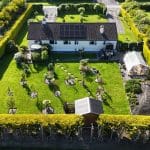
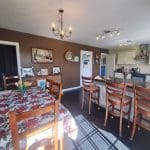
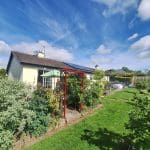
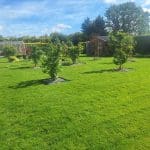
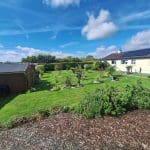
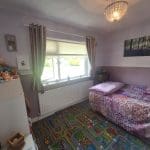
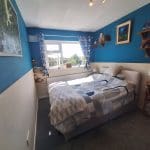
Set on a beautifully maintained site of approx. 0.49 acres, this spacious four-bedroom detached bungalow offers an ideal blend of countryside and modern family living in the sought after area of Garristown, Co. Meath. Extending to aprox 1780 s.f. , this well presented home was built in the 1980’s.
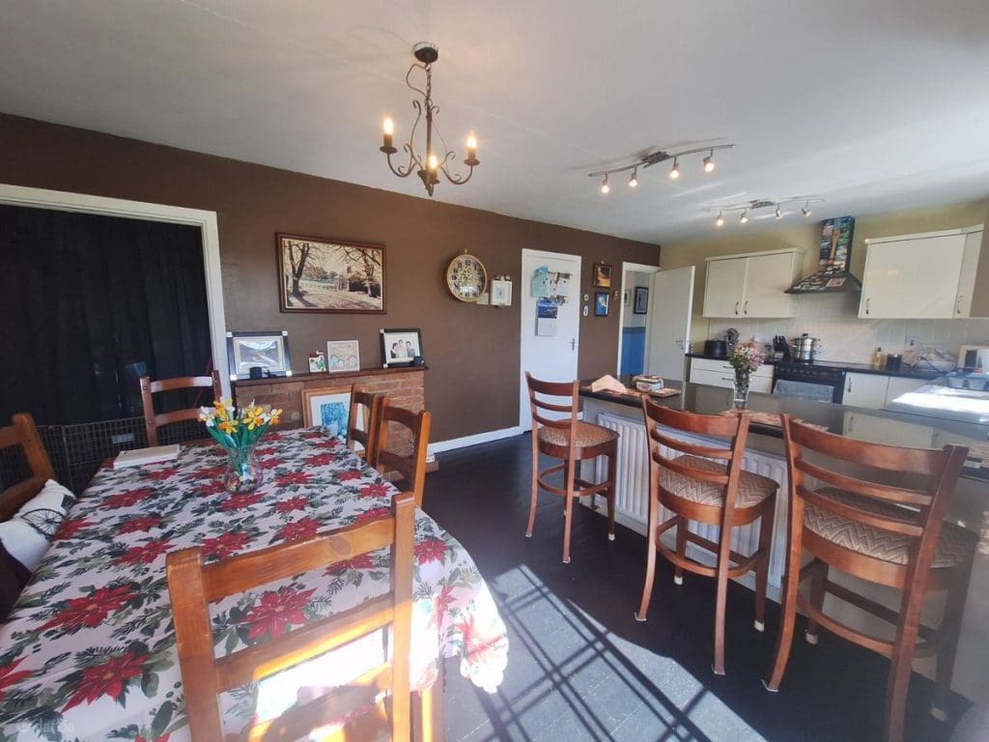
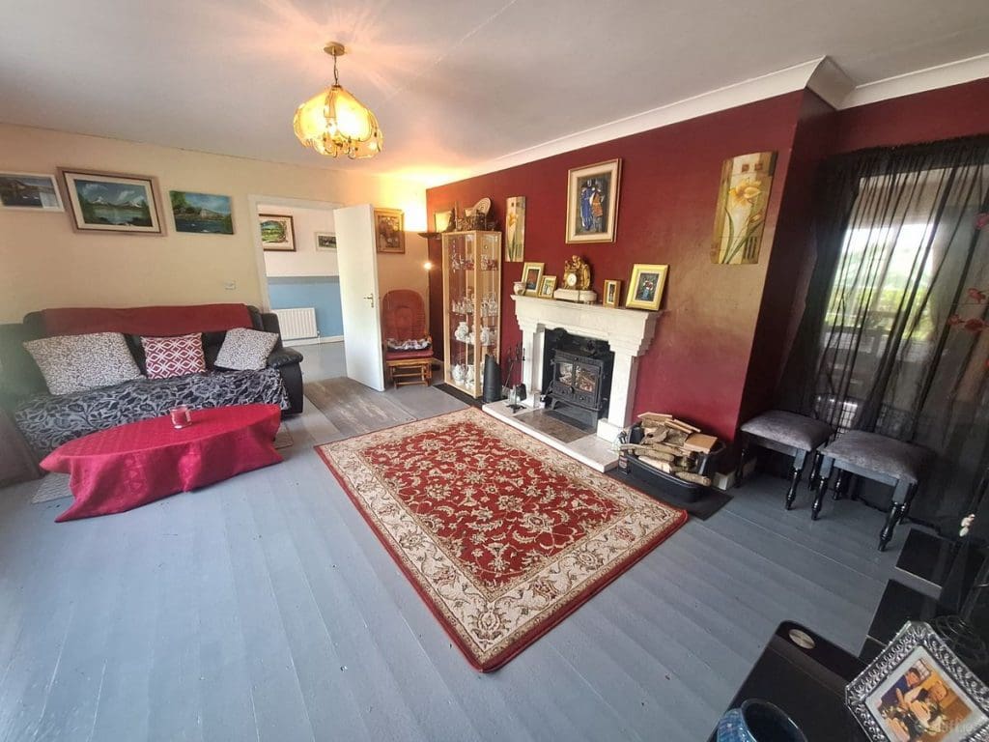
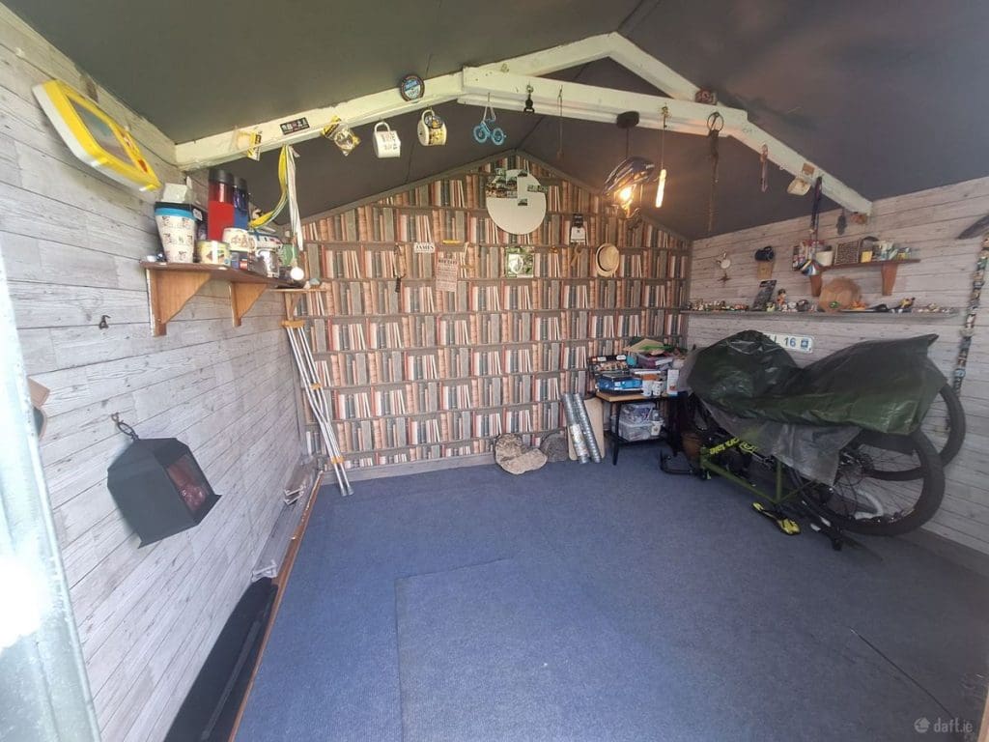
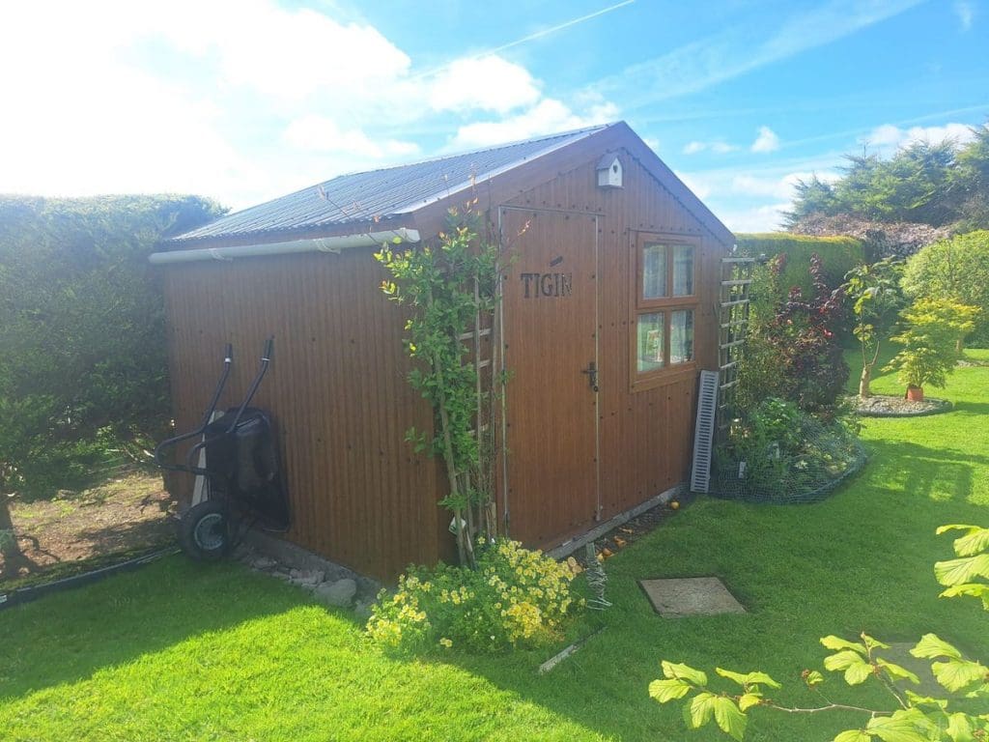
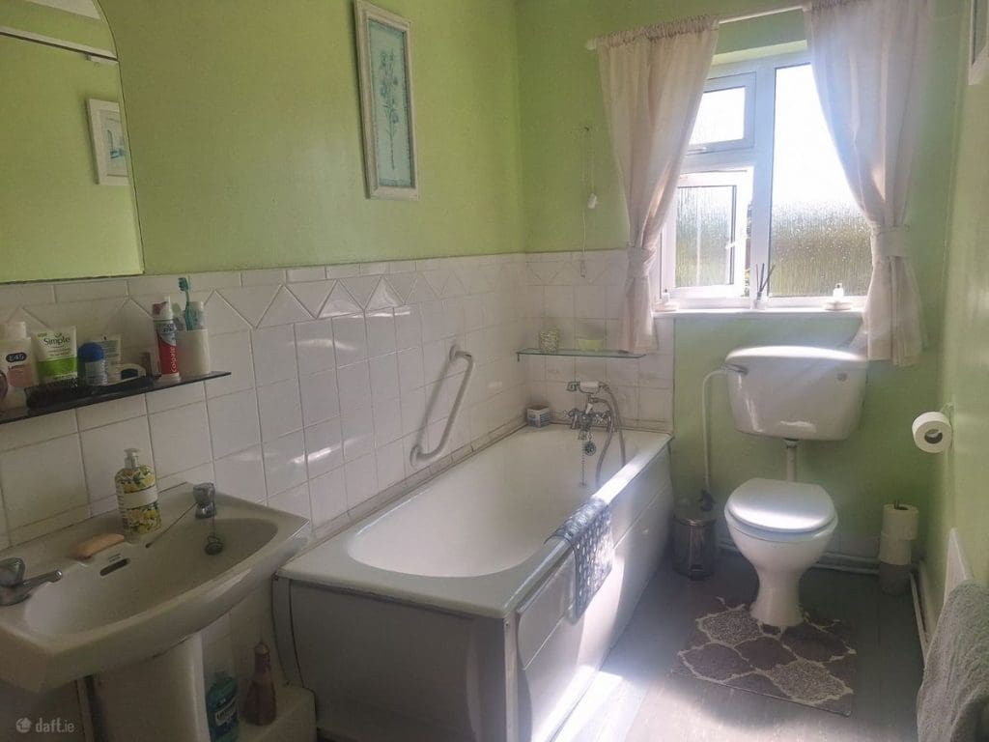
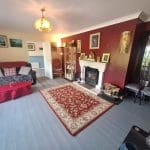
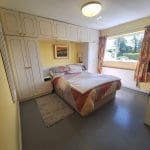
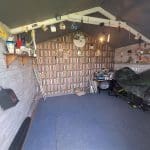
The property compromises a bright and welcoming sitting room complete with a solid fuel stove, a generous kitchen/dining area ideal for family living and entertaining, four well proportioned bedrooms and three bathrooms. Additional features include oil fired central heating , Tigin (block built, insulated and wired office space), solar panels and a BER Rating of C2.
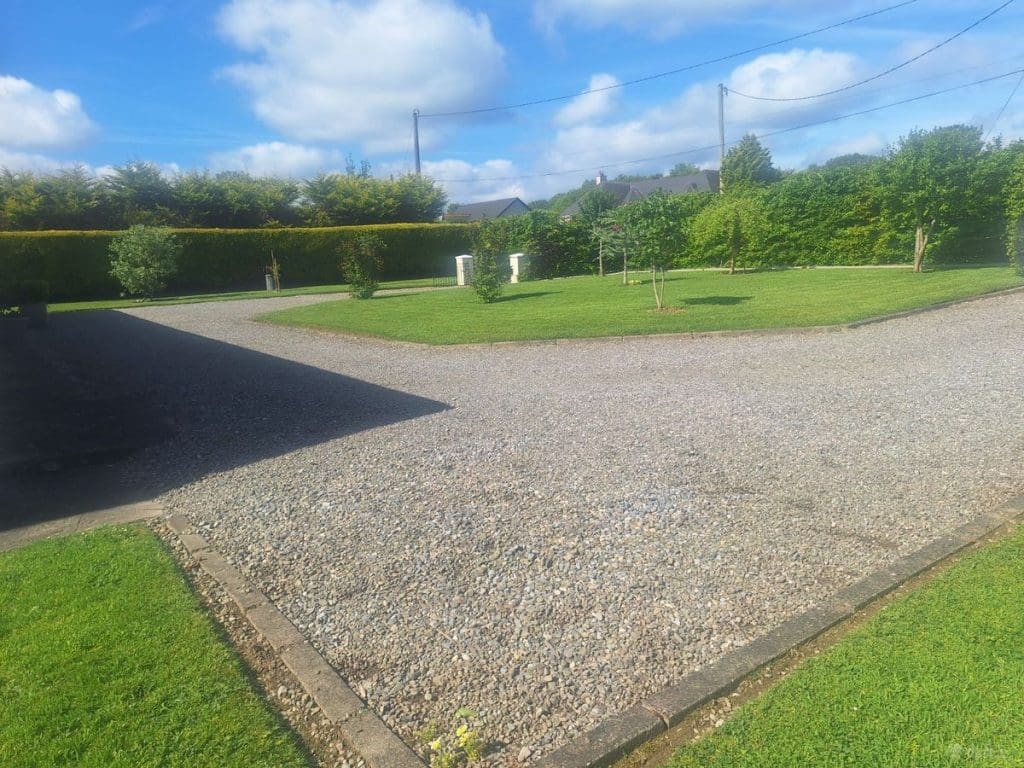
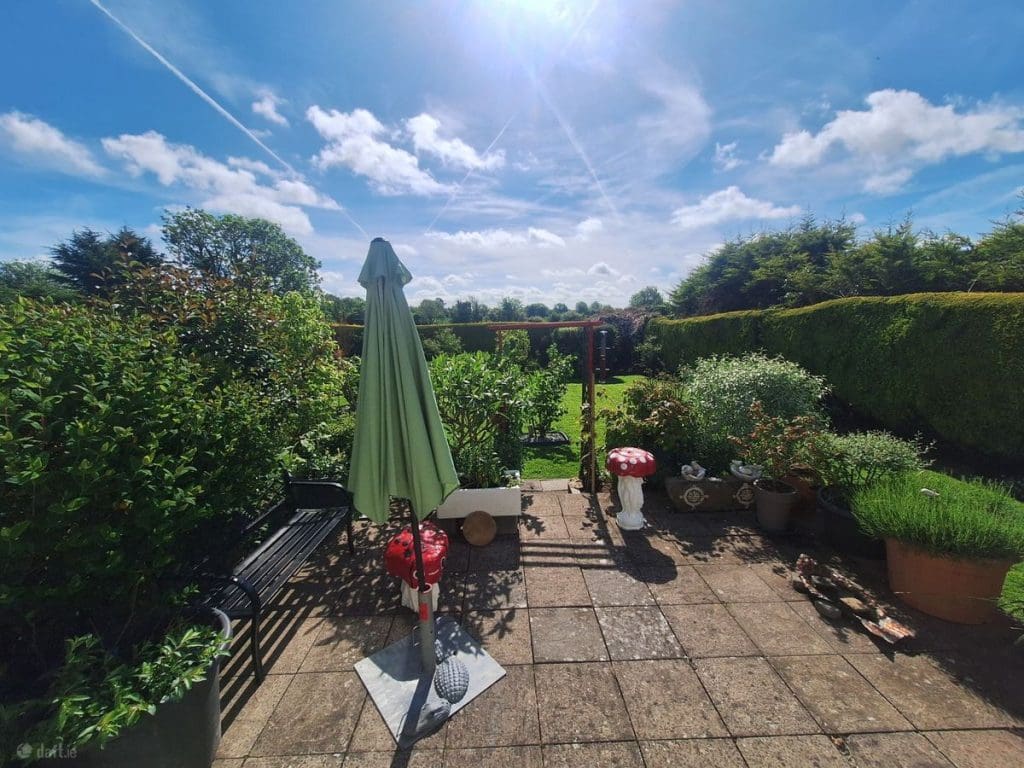
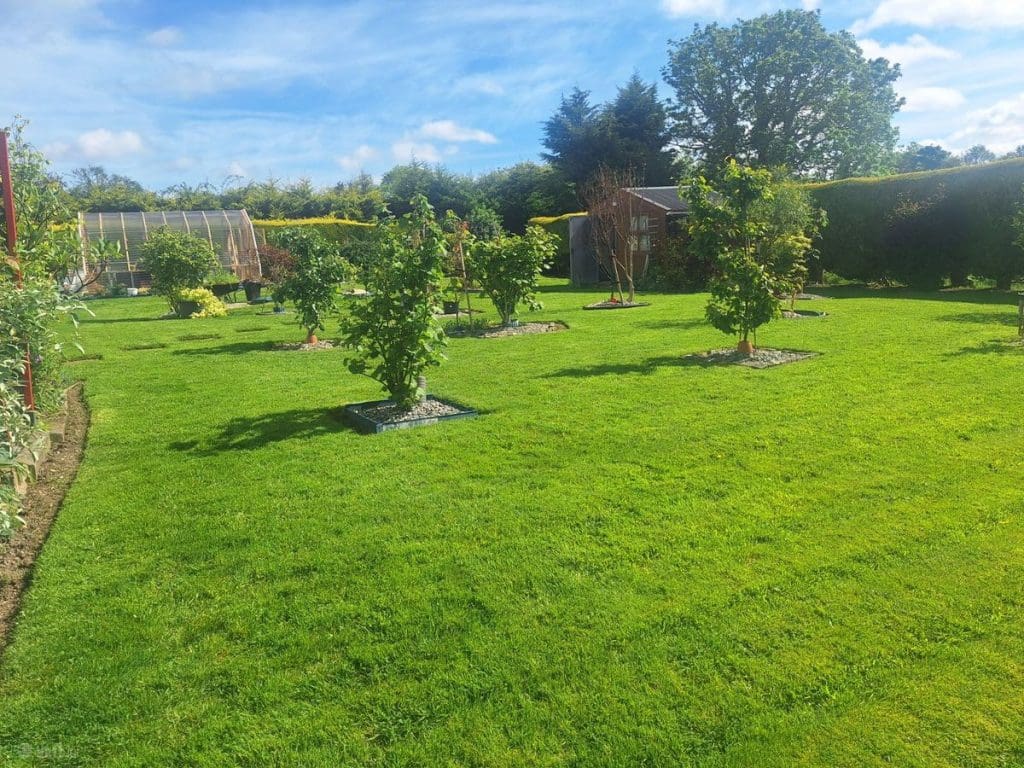
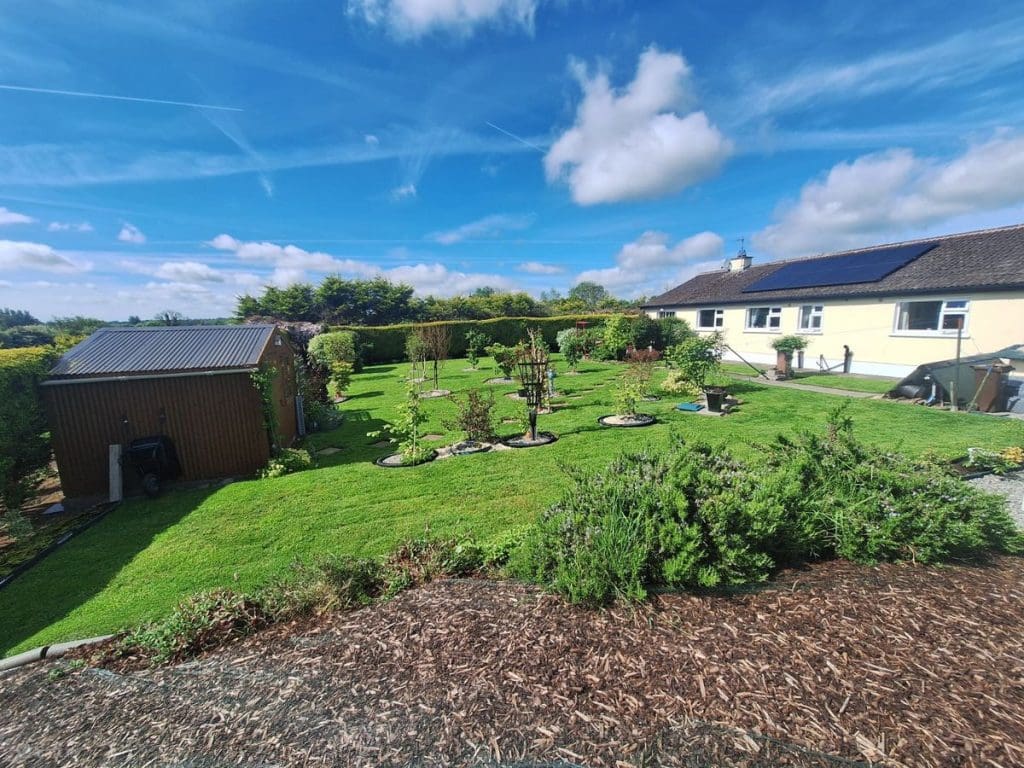
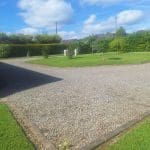
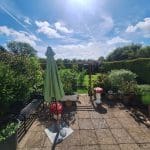
Externally the property includes landscaped front and rear gardens and a dual driveway providing ample parking.
The property is serviced by a percolation system and enjoys a peaceful rural setting while remaining conveniently accessible to Garristown, Ashbourne, Swords and Dublin Airport.
– 0.49 Acres
– 4 Bed/3 Bath
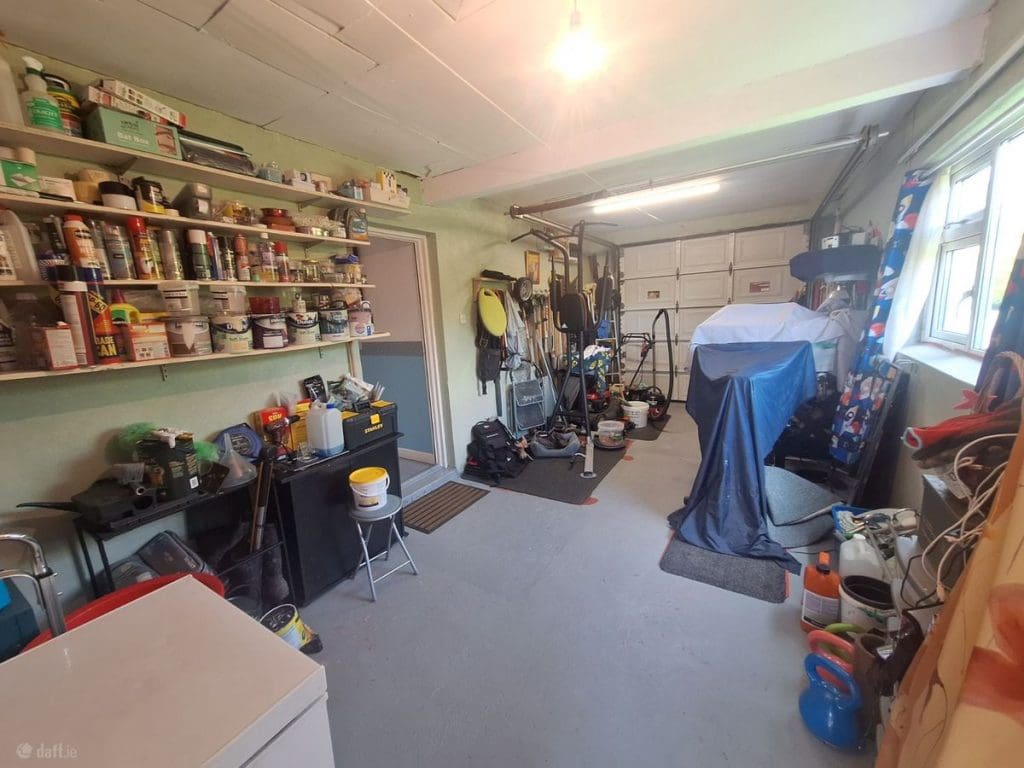
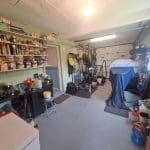
– Garage attached to the property
– Kitchen/Dining (4 ring electric Hob grill and oven/ fireplace/fridge/Fan/Breakfast counter/Sliding doors to patio)
– Sitting room W/B/S
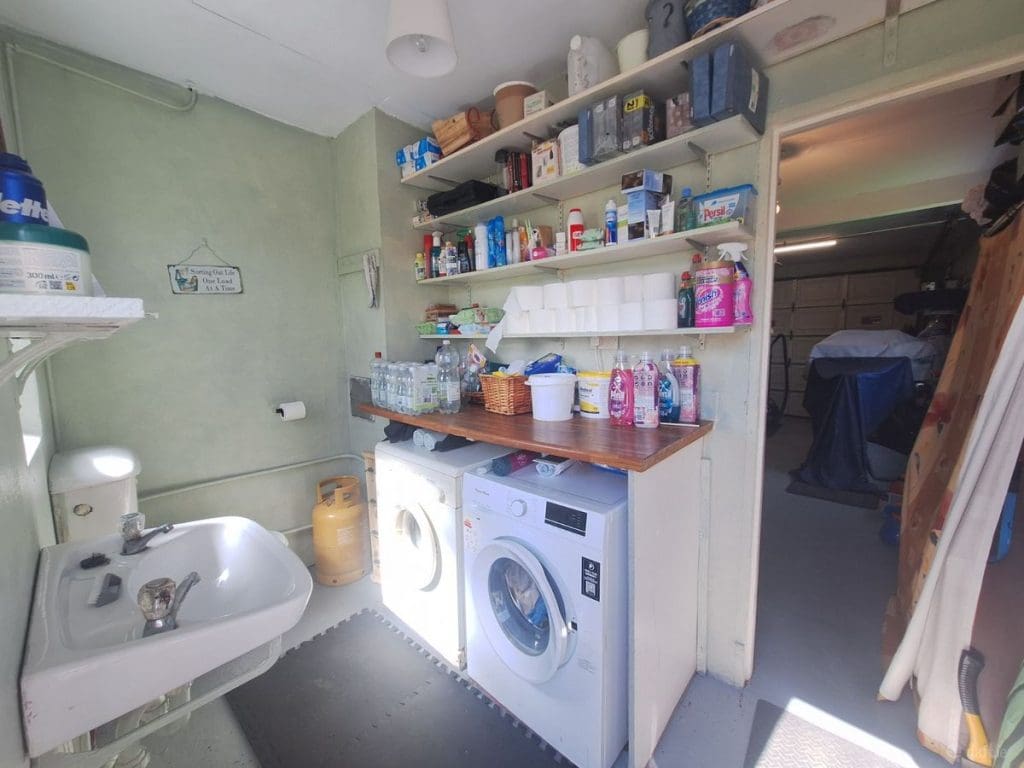
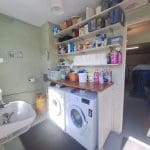
– Utility room (W/M, Dryer & W/C, W/H/B)
– OFCH
– Lanscaped gardens
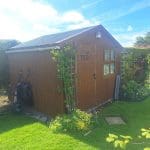
– Tigin (Office Space)
– Dual Driveway
– Solar Panels (Electric bill less than €10 for 2 months) (10 Panels)
– Bio- cycle Percolation system
– Mains Water
– Built in the 1980’s
– 1,780 s.f
Kit/Din 6.8 x 4.0
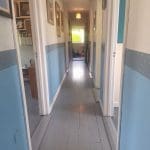
Ent Hall 3.3 x 2.3
Sitting room 4.2 x 5.5
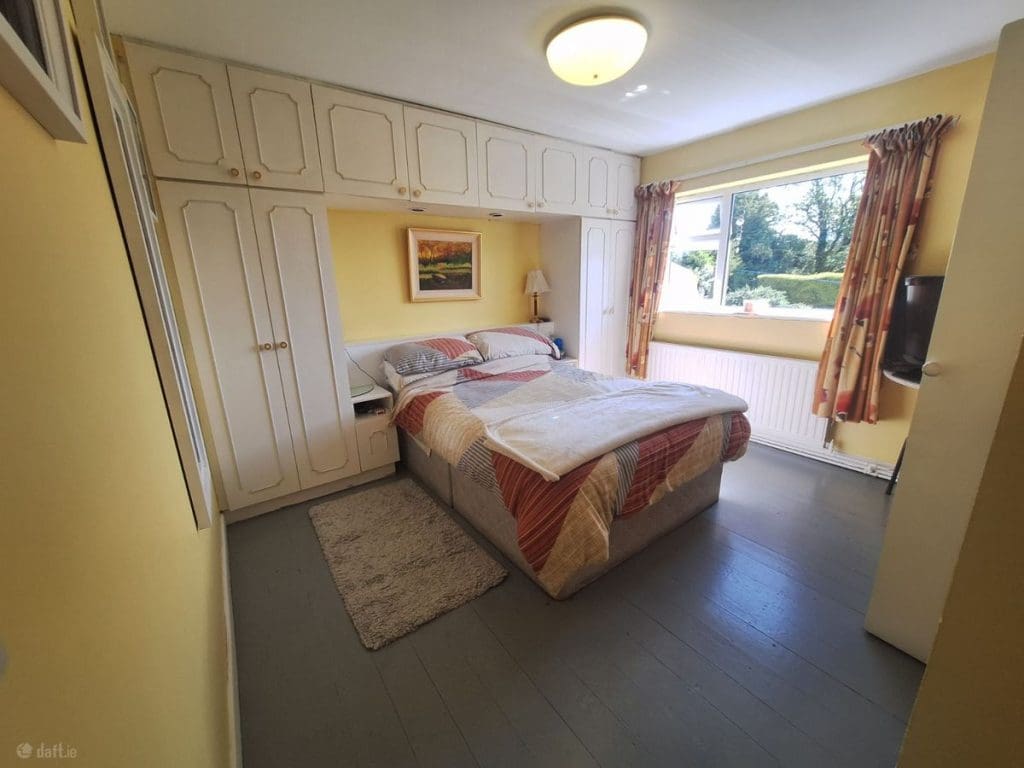
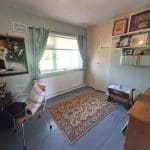
Bed 1 4.0 x 2.8 (B.I.W)
Bed 2 3.6 x 3.0
Bed 3 3.3 x 3.0 (B.I.W)
Bed 4 4.1 x 3.8 incl En Suite (Wardrobe and Storage)
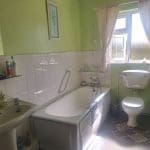
Bathroom 4.0 x 2.0 (Shower, W/C, W/H/B)
Garage 3.5 x 6.6 (Interconnecting) (Roller shutter door)
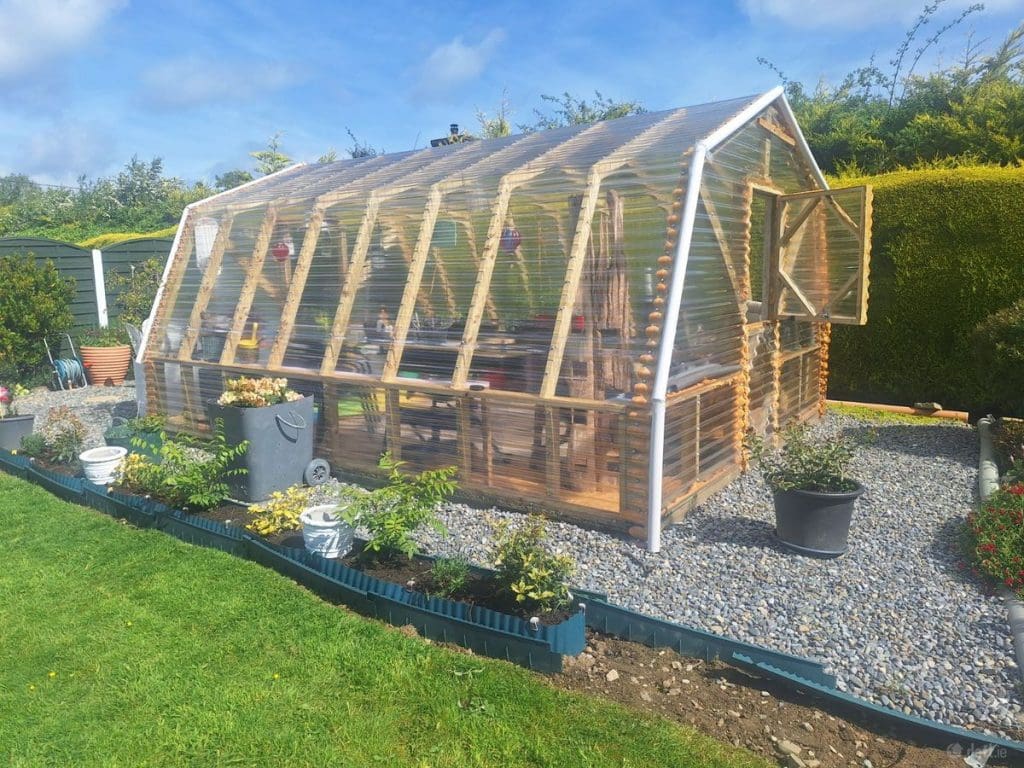
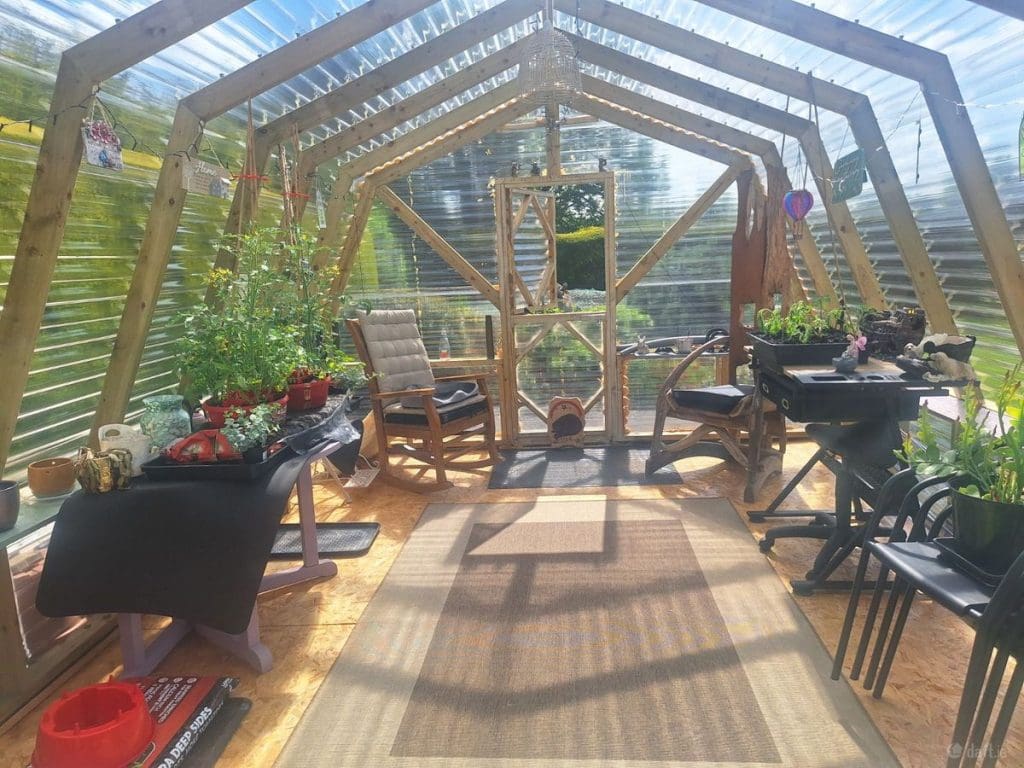
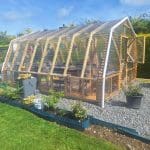
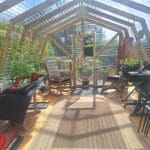
Sunroom 6.5 x 3.8
Tigin office space 3.0 x 3.4